
Area of expertise
Retaining walls in Quebec, New Brunswick, the N.W.T. and Nunavut
JPC Consultants inc. designs retaining walls in Quebec City and across Quebec, for temporary and permanent structures calculated to current standards.
Our approach
The right retaining system, in the right place
For any retaining project, it is important to work with qualified people. That is how you get a structure that meets the requirements of what it must hold back. JPC Consultants inc. specializes in retaining walls and performs its calculations to current standards.
We design each wall to carry soil loads and the applicable surcharges. For more than 15 years, our team has designed temporary and permanent walls of all kinds, on urban sites and in remote areas.
We work with several established, recognized suppliers in Quebec. This means we can propose the most suitable type of wall for your project, without being tied to a single product.
Before design begins, we go over the pros and cons of each option with you. You make an informed choice, knowing how each solution affects cost and construction.
- Temporary and permanent walls
- Calculations to current standards
- Several recognized suppliers
- More than 15 years of design
Systems we design
The types of retaining walls we design
Every site has its own constraints: height, loads, soils, access and available space. Here are the systems we design most often.
- 01
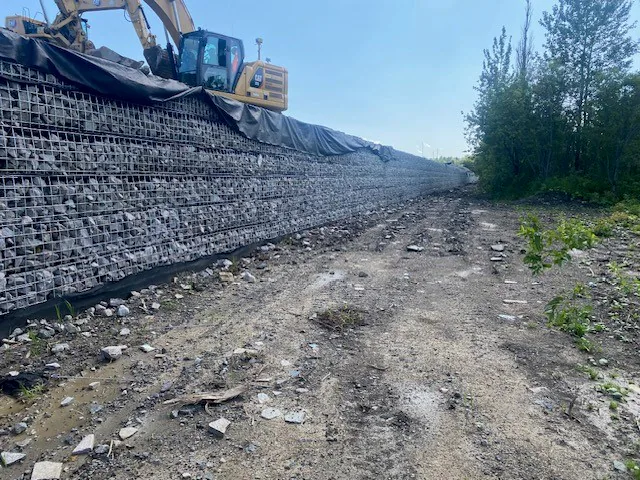
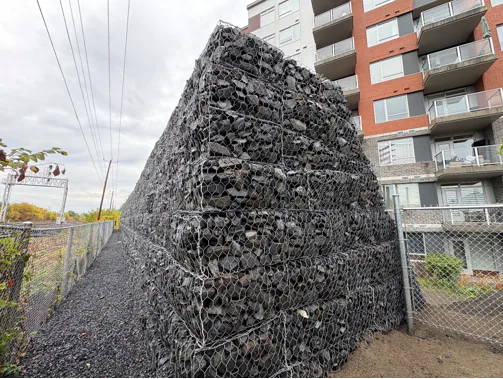
Twisted-wire and architectural gabions
A modular, free-draining solution suited to slopes, access roads and site landscaping.
- 02
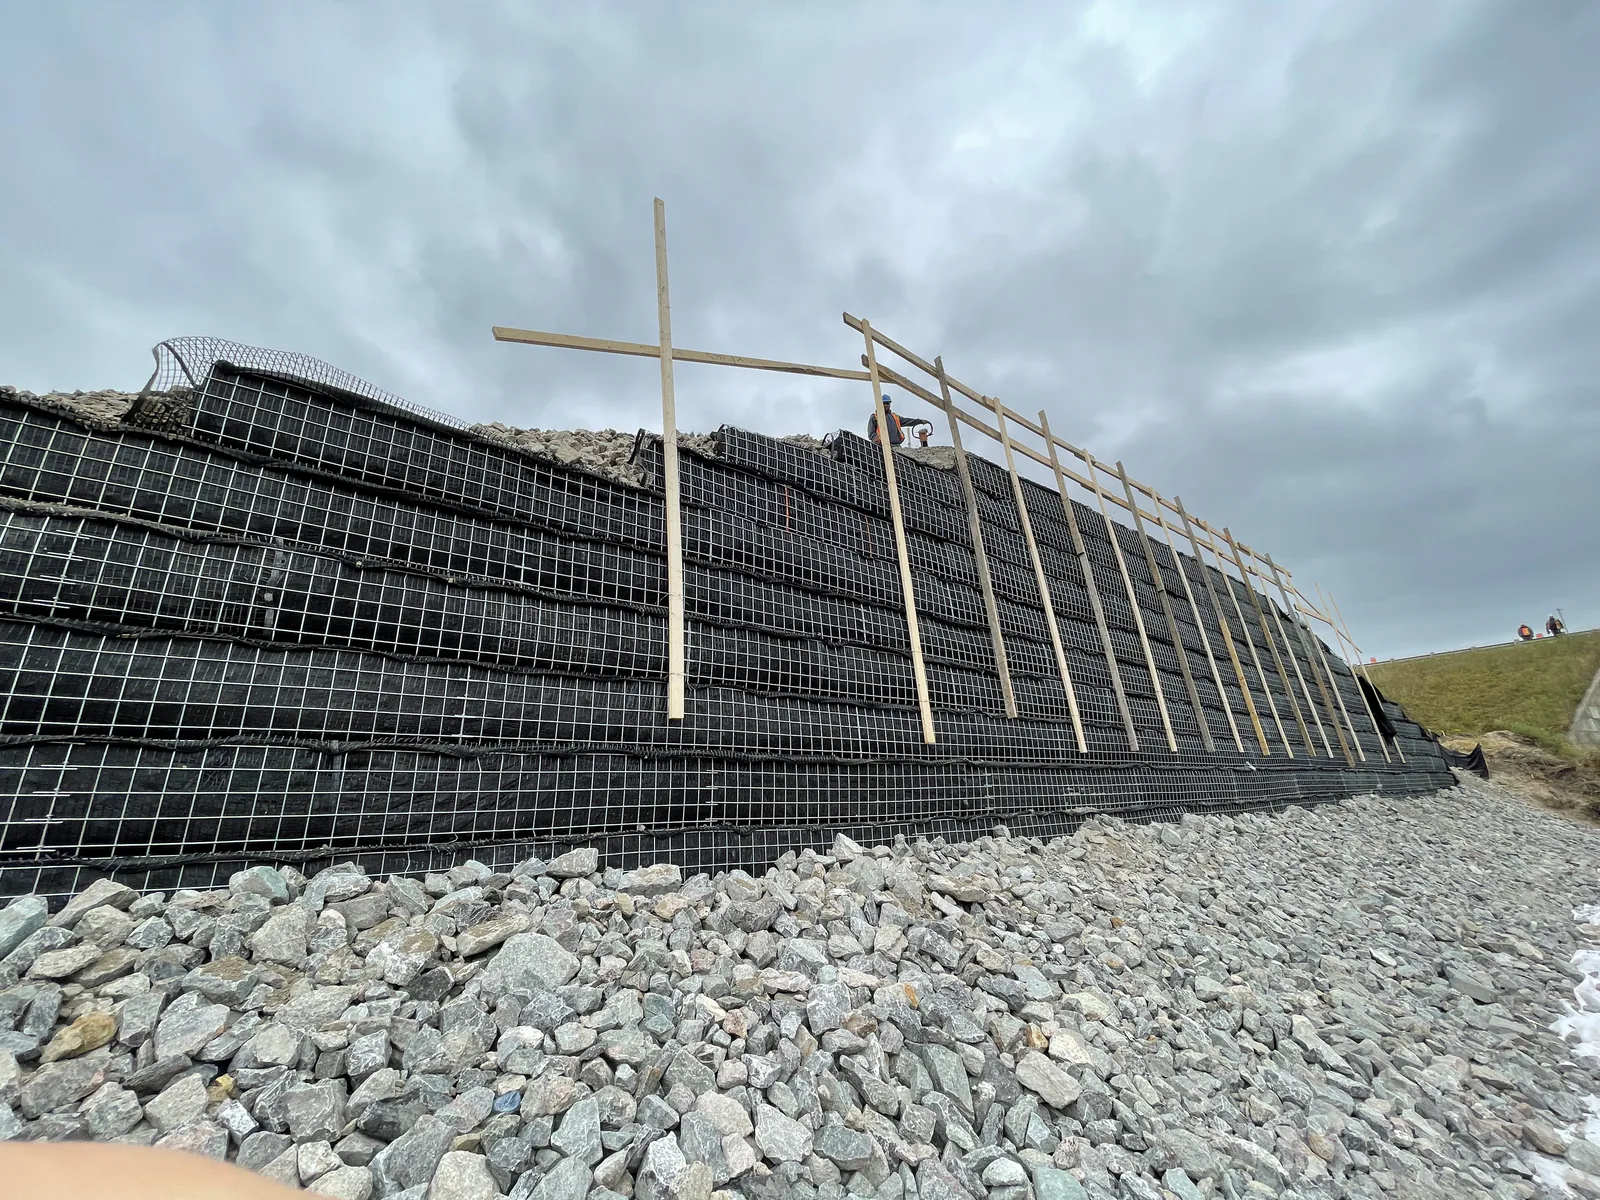
Reinforced soil wall
Geogrids or reinforcing strips, with a wire mesh face, concrete facing or concrete blocks.
- 03
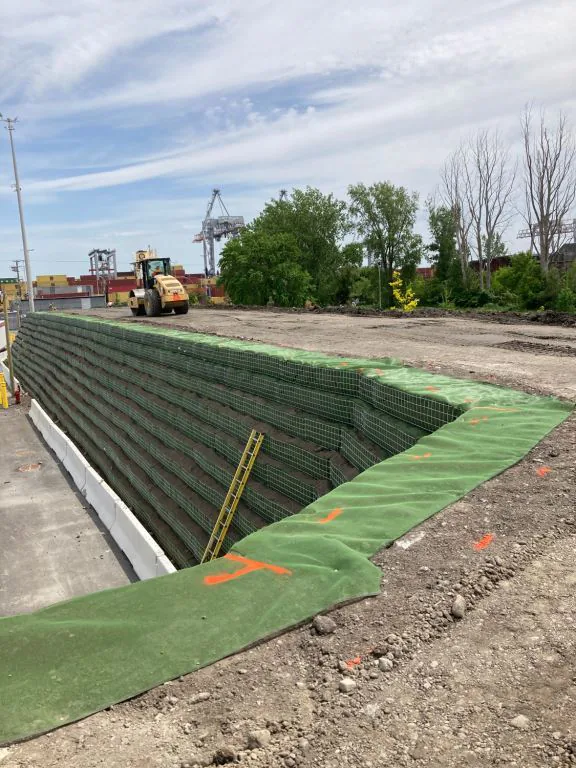
Vegetated retaining wall
A retaining wall whose face supports vegetation, for slopes and around culverts.
- 04
Gravity wall
A gravity concrete block wall, designed with proper drainage and backfill.
- 05
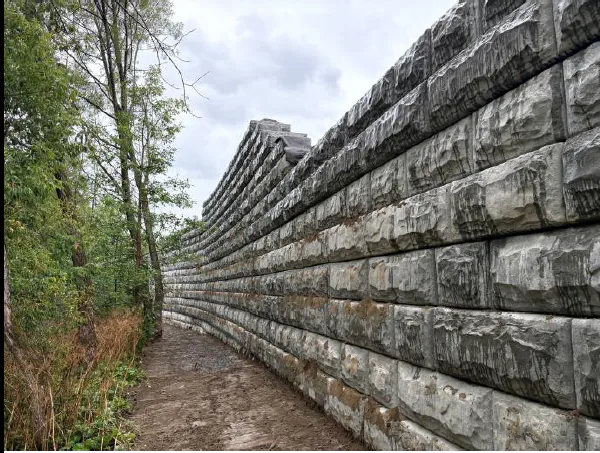
Rock wall
Gravity rock wall or reinforced soil rock wall, depending on height and loads.
- 06
Sheet pile wall
Steel sections for excavations in loose soils, in urban areas or near bodies of water.
- 07
Soldier pile and lagging wall (Berlin wall)
Earth retention for sites in built-up areas, near existing structures.
- 08
Cast-in-place concrete wall
A rigid reinforced concrete structure for demanding heights, loads and site constraints.
- 09
Temporary earth retention
Temporary structures for excavations, trenches and work near existing structures.
- 10
Product approval
Calculations for the approval of suppliers' products with the MTQ.
Our process
From site analysis to sealed plans
- 01
Site analysis
Review of geotechnical data, topography, neighbouring structures and site constraints.
- 02
System selection
Comparison of wall types by feasibility, construction sequence and construction cost.
- 03
Design and plans
Calculations, sealed engineering plans, drainage and backfill details, technical notes for construction.
- 04
Site support
Technical answers during construction, supervision visits and adjustments if actual conditions differ.
Who we serve
Walls designed for every type of project
We work with contractors, public bodies, developers, mining companies and private owners. Our retaining structures are found on mining projects, major structures and projects, commercial projects and private projects.
For steep slopes, walls can also be combined with stabilization using APAJA anchors. This combination keeps wall sizing down, for example by reducing geogrid length or the depth of gravity walls.
- Contractors
- Public bodies and municipalities
- Mining companies
- Developers
- Private owners
Why us
Why choose JPC Consultants inc.
Since JPC Consultants inc. was founded in 2012, the goal has always been the same: keep the same clients and contractors, and make sure they are satisfied.
Fast response
An engineer gets back to you quickly and gives you an opinion from the very first conversation.
Deadlines and fees respected
Documents are delivered within the agreed deadlines and in the required format.
Expertise
In-depth knowledge of our fields of expertise, and we handle all the calculations.
Personalized service
Each mandate is approached according to the project's technical and contractual constraints.
Transparency
If we believe a project is not viable, we tell you.
Recognized suppliers
A wide range of suppliers established in Quebec, to offer you a variety of solutions.
Between Fermont and Gatineau, by way of Nunavut and New Brunswick, JPC Consultants inc. has worked on a great many projects. We are members of the Ordre des ingénieurs du Québec (OIQ), of NAPEG for the Northwest Territories and Nunavut, and of AIGNB-APEGNB for New Brunswick.
Projects
A few retaining walls
Yes. We design temporary and permanent retaining walls, including for excavations, trenches and work near existing structures.
The choice depends on ground conditions, loads, available space, site access and budget. We present the pros and cons of each option before design.
No. We work with several established, recognized suppliers in Quebec, which lets us propose the most suitable type of wall for your project.
In Quebec, New Brunswick, the Northwest Territories and Nunavut, including projects in remote areas.
Planning a retaining wall?
For the design of retaining walls in Quebec City, in the regions or in remote areas, tell us about your site and your schedule. An engineer will outline the possible options and the information needed for design.